
BEDS4
BATHS2 full 1 partial
SQUARE FEET2,750
MLS#4393362
STATUSActive
PROPERTY TYPEResidential - Single Family
SUBDIVISIONCountry Club Hills
Property Description
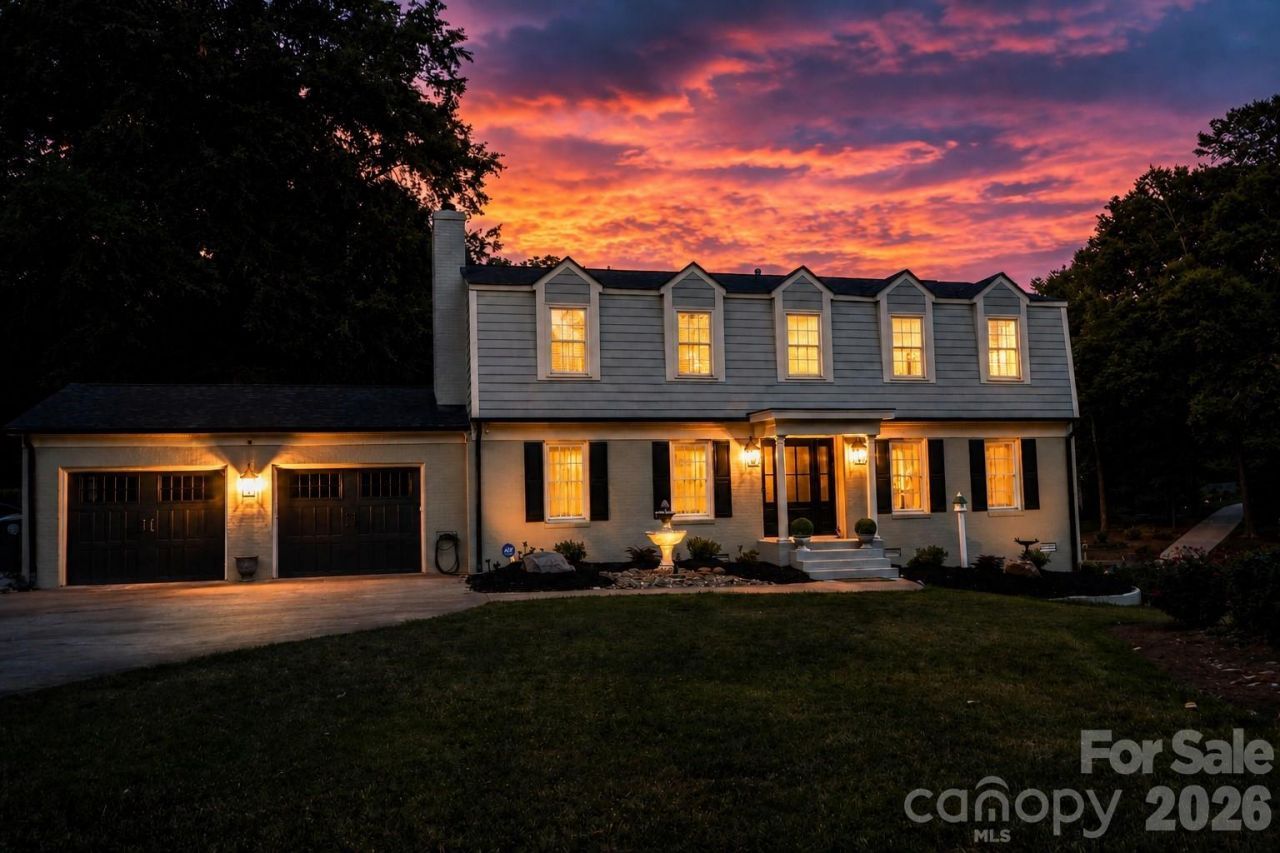
FOUR-CAR GARAGE CAPACITY, DETACHED OFFICE & BEAUTIFULLY UPDATED HOME IN COUNTRY CLUB HILLS! Discover a rare combination of space, versatility and thoughtful upgrades in this beautifully maintained 4-bedroom, 2.5-bath home offering approximately 2,750 square feet on a landscaped half-acre corner lot. A standout feature is the exceptional garage space! In addition to the attached two-car garage, this property offers a separate 24x24 heated two-car garage/workshop with electricity and its own private driveway. Whether you're a car enthusiast, hobbyist or simply need extra parking, storage or workspace, this property offers flexibility that's hard to find. Even better, a separate 10x16 heated and cooled building provides an ideal detached home office, creative studio, exercise room or hobby space.Inside, you'll appreciate the beautifully refinished hardwood floors and completely renovated primary bathroom, two significant improvements that add comfort and appeal. The spacious primary suite also features a large walk-in closet and separate vanity.The stunning vaulted family room features exposed beams and a wall of windows overlooking the private backyard. The kitchen includes stainless steel appliances, a JennAir gas range and Corian countertops. An adjoining wet bar with wine refrigerator and separate ice maker makes entertaining a pleasure. A cozy den with fireplace, built-ins and French doors offers another inviting space to relax or work.Outdoor living is equally impressive, with a fenced backyard, extensive landscaping, spacious patio, outdoor shower and additional storage.Located in desirable Country Club Hills, this home combines established neighborhood charm with exceptional garage capacity, a separate conditioned workspace and beautiful interior updates.If you've been searching for a home with room for your vehicles, hobbies, home office and everyday living, this one deserves a closer look. Schedule your private showing today!
Property Features
Property Type: Residential - Single Family
Fenced: Yes
Garage: 4 car attached
Heating: Electric
Lot Size: 0.49 Acres
Roof Type: Architectural Shingle
Year Built: 1976
Amenities
Entrance Foyer
Walk-In Closet(s)
Wet Bar
Feature Descriptions
Appliances: Dishwasher, Electric Range, Ice Maker, Microwave, Refrigerator, Wine Refrigerator
Days on Site: 129
Exterior: Brick Partial, Hardboard Siding
Fireplace: Den
Flooring: Laminate, Tile, Vinyl, Wood
Foundation: Crawl Space
Laundry: Laundry Closet
Lot: Corner Lot
Parcel#: 325C266
Parking: Attached Garage, Detached Garage, Garage Door Opener, Garage Faces Front, Garage Faces Side
Sewer: Public Sewer
Utilities: Cable Connected, Electricity Connected, Underground Power Lines
Water: City
Local Schools
High School: Unspecified
Middle School: Unspecified
Elementary School: Unspecified
Listed By / Shown By
Listed By
Agency Name: Wallace Realty
Agency Contact: realtorlisaemery@gmail.com
Shown By
Agent Name: Maricela Carias
Agent Phone: (980) 241-0849
Agency Title: Lake Norman Realty

Estimate Your Payment
Estimated Payment
$ 2,568.44 per month $2,435.01 Principal & Interest $0.00 Property Tax (data not provided by mls) $133.44 Homeowner's InsuranceChange Payment Information



120 Wellington Drive | MLS# 4393362
This single family home located at 120 Wellington Drive, Salisbury, NC 28144 is currently listed for sale with an asking price of $457,500. This property was built in 1976 and has 4 bedrooms and 2 full and 1 partial baths with 2750 sq. ft. Wellington Drive is located in the Country Club Hills subdivision. Search Country Club Hills real estate on maricelac.lakenormanrealty.com today.