
BEDS3
BATHS2 full
SQUARE FEET1,551
MLS#4435603
STATUSActive
PROPERTY TYPEResidential - Single Family
SUBDIVISIONStonewall Jackson Park
Property Description
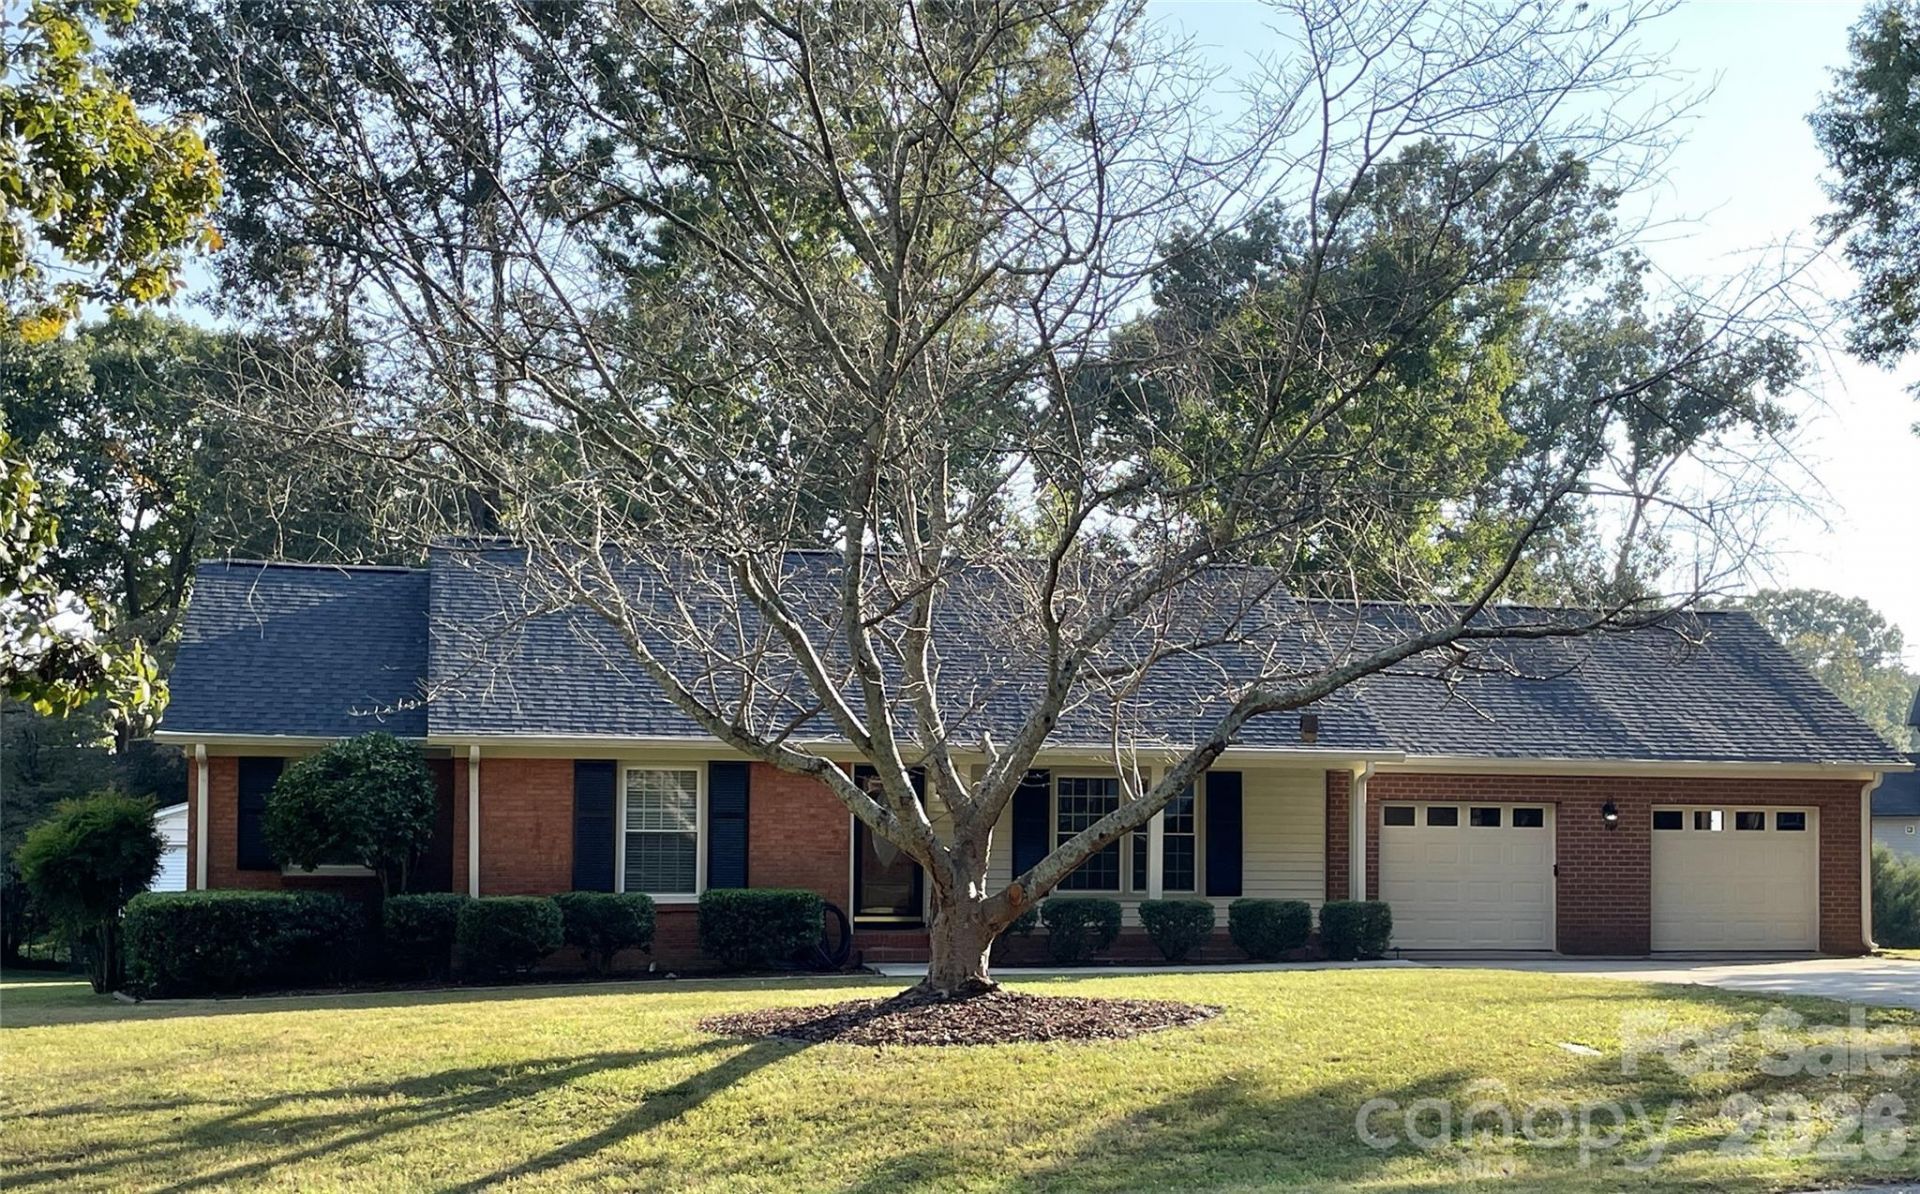
Move-in ready cream puff! Year built says 1966, but this mid-century classic has been lovingly transformed to 2026! Has the character of the original hardwoods just refinished and gleaming in the foyer, hallway, living room, and all 3 bedrooms. For your review, see the listing pics for the extensive list of repairs, replacements, and updates. Some of the major updates include a brand NEW KITCHEN with tiled floor, Kraftmaid plywood cabinets with granite tops, new LG stainless steel appliances, including refrigerator, dishwasher, smooth top oven, and microwave hood, and Moen disposal. The original home had the unheated/unfinished laundry room down the stairs from the kitchen to outside at the rear of the former carport (REALLY cold in the winter and sweltering in the summer). Now remodeled to add a climate controlled laundry room ADDING APPROX. 161 SQ.FT. The new design allows you to walk from the tiled kitchen straight into the brightly lit spacious matching tiled laundry room. There's a coat closet by the door from the tandem garage, pantry, laundry sink, and utility closet with vinyl hardwood-look floor for the 2023 WATER HEATER, plumbing shut off, and water filter. Additional permitted work upgraded the house from a 1 1/2 bath to 2 FULL NEW BATHS with tiled floors, new vanities with granite tops, a step-in tiled shower with glass doors in the primary bath, and a one-piece fiberglass tub in the hall bath with NEW PLUMBING for the kitchen, baths, and laundry. ELECTRICAL UPDATES: new interior panel in utility room, new exterior panel, meter and underground line to detached garage (2024), all interior outlets replaced, new interior lighting and new LED lights in attached garages. NEW SHEETROCK on all interior ceilings covering over the old popcorn. After ripping out kitchen, both baths, and old laundry down to the studs, in addition to new ceilings, all have newly sheetrocked walls, with new crown molding and professionally painted throughout. Added opening into the living room making room more light and airy, and new window in the dining area by the NEW FIBERGLASS DECK DOOR with blinds leading out to the 12x16 TimberTech COMPOSITE DECK (new 2024). Old noisy HVAC system sat by the deck, so replaced with NEW HEAT PUMP and moved to the side of house to provide quieter enjoyment as you entertain on the deck. All NEW DUCTWORK, too. New insulation over the new laundry room, and added depth for energy efficiency to the rest of the attic accessed by updated aluminum pull-down attic stairs. NEW SHAKER-STYLE DOORS into baths and bedrooms. Great stand-up attic storage with approx. 170 sq.ft. of flooring. NEW ROOF on 10/15/2026. In 2023, added new OVERSIZED GUTTERS with gutter guards. Extensive work completed in the crawl space with permits to make recommended repairs and correct inadequate pier system. Took a bit of the left garage for the laundry room addition, but still room for a golf cart, motorcycles, or fun cave or shop. Right side tandem garage measu
Property Features
Property Type: Residential - Single Family
Garage: 5 car attached
Heating: Heat Pump
Lot Size: 0.34 Acres
Roof Type: Architectural Shingle
Year Built: 1966
Feature Descriptions
Appliances: Dishwasher, Disposal, Electric Oven, Electric Range, Electric Water Heater, Exhaust Fan, Refrigerator with Ice Maker, Self Cleaning Oven
Days on Site: 4
Exterior: Brick Full, Vinyl
Flooring: Tile, Vinyl, Wood
Foundation: Crawl Space
Laundry: Electric Dryer Hookup, Laundry Room, Sink, Washer Hookup
Lot Dimensions: 110 x 140
Other Parking: 1) Attached 14.4x15.3 garage for golf cart or motorcycles, 2) attached tandem gar (2 cars deep) 12.8 x 39.3 has mechanic's pit. Back section widens extra 3.2x12.7 providing area for bench/tools. 3) Detached 2 gar = 5 total spaces.
Parcel#: 175789
Parking: Attached Garage, Detached Garage, Garage Door Opener, Garage Faces Front, Garage Shop, Golf Cart Garage, Keypad Entry, Tandem, Other - See Remarks
Patio/Porch: Deck, Front Porch
Sewer: Public Sewer
Utilities: Cable Available, Cable Connected, Electricity Connected
Water: City
Local Schools
High School: East Gaston
Middle School: Stanley
Elementary School: Springfield
Listed By / Shown By
Listed By
Agency Name: Howard Hanna Allen Tate Gastonia
Agency Contact: marylynne.cloninger@allentate.com
Shown By
Agent Name: Maricela Carias
Agent Phone: (980) 241-0849
Agency Title: Lake Norman Realty

Estimate Your Payment
Estimated Payment
$ 2,385.99 per month $2,262.03 Principal & Interest $0.00 Property Tax (data not provided by mls) $123.96 Homeowner's InsuranceChange Payment Information



204 General J E Johnston Street | MLS# 4435603
This single family home located at 204 General J E Johnston Street , Stanley, NC 28164 is currently listed for sale with an asking price of $425,000. This property was built in 1966 and has 3 bedrooms and 2 full baths with 1551 sq. ft. General J E Johnston Street is located in the Stonewall Jackson Park subdivision. Search Stonewall Jackson Park real estate on maricelac.lakenormanrealty.com today.